

Listing Courtesy of: RHODE ISLAND / Listed By: Elizabeth Kinnane, Mott & Chace Sotheby's International Realty
23 High Meadow Road Little Compton, RI 02837
Pending (123 Days)
$1,750,000 (USD)
Description
MLS #:
1413211
1413211
Taxes
$7,839(2026)
$7,839(2026)
Lot Size
6.7 acres
6.7 acres
Type
Single-Family Home
Single-Family Home
Year Built
1986
1986
Style
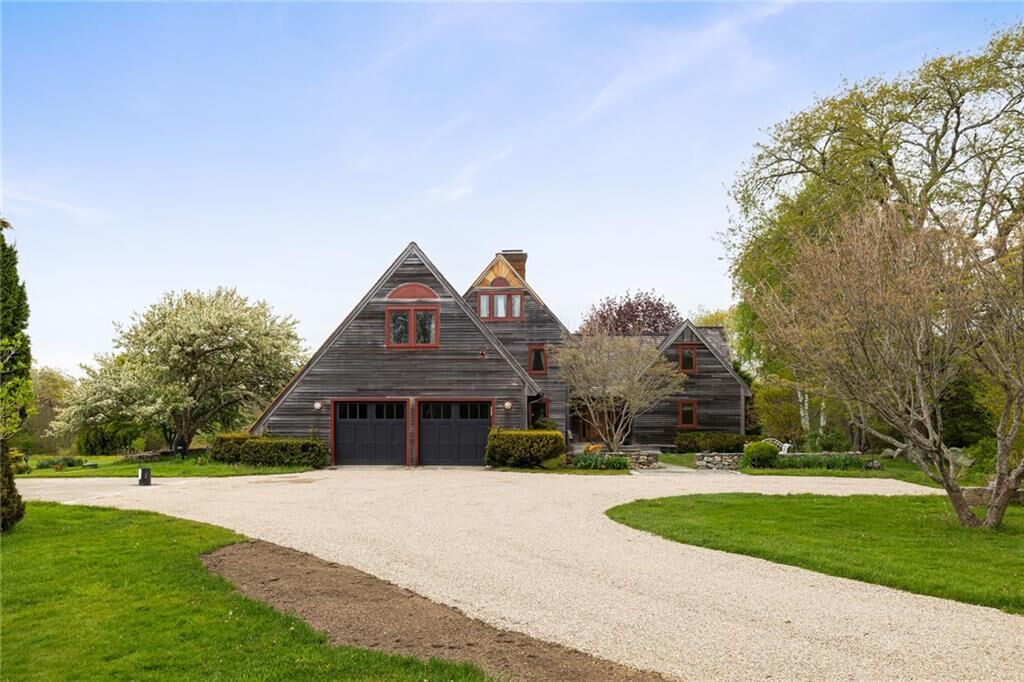
Contemporary
Contemporary
County
Newport County
Newport County
Community
High Meadow
High Meadow
Listed By
Elizabeth Kinnane, Mott & Chace Sotheby's International Realty
Source
RHODE ISLAND
Last checked Sep 23 2026 at 3:47 AM GMT+0000
RHODE ISLAND
Last checked Sep 23 2026 at 3:47 AM GMT+0000
Bathroom Details
- Full Bathrooms: 3
- Half Bathrooms: 2
Interior Features
- Skylight
- Electric Water Heater
- Dishwasher
- Dryer
- Oven/Range
- Refrigerator
- Washer
- Range Hood
- Plumbing (Mixed)
- Wall (Plaster)
- Plumbing (Copper)
- Insulation (Walls)
Subdivision
- High Meadow
Lot Information
- Underground Utilities
Property Features
- Fireplace: Brick
- Fireplace: Stone
- Fireplace: 1
- Foundation: Concrete Perimeter
Heating and Cooling
- Hot Air
- Geothermal
- Natural Gas
- Radiant
- Central Air
Basement Information
- Full
- Interior and Exterior
- Unfinished
Homeowners Association Information
- Dues: $500/Annually
Flooring
- Hardwood
- Vinyl
- Ceramic Tile
- Carpet
Utility Information
- Sewer: Septic Tank
Garage
- Attached Garage
Parking
- Total: 12
- Attached
Stories
- 3
Living Area
- 5,027 sqft
Location
Estimated Monthly Mortgage Payment
*Based on Fixed Interest Rate withe a 30 year term, principal and interest only
Listing price
Down payment
%
Interest rate
%Mortgage calculator estimates are provided by Mott & Chace Sotheby’s International Realty and are intended for information use only. Your payments may be higher or lower and all loans are subject to credit approval.
Disclaimer: IDX information is provided exclusively for consumers’ personal, non-commercial use and may not be used for any purpose other than to identify prospective properties consumers may be interested in purchasing. Information is deemed reliable but is not guaranteed. © 2026 State-Wide Multiple Listing Service. All rights reserved. 9/22/26 20:47



Designed for both entertaining and everyday comfort, the gracious floor plan features spacious gathering areas and quiet retreats. The main level includes a dining area, cozy sitting room. a well-appointed chef's kitchen, and both formal and informal living rooms with wood-burning and gas fireplaces. The first-floor primary suite offers a walk-in closet, spa-inspired bath, and private office.
Upstairs are two additional bedrooms, a full bath, a large office/family room and two flexible bonus spaces ideal for hobbies, fitness, guests or additional work-from-home options. The third floor provides an additional bedroom and full bath.
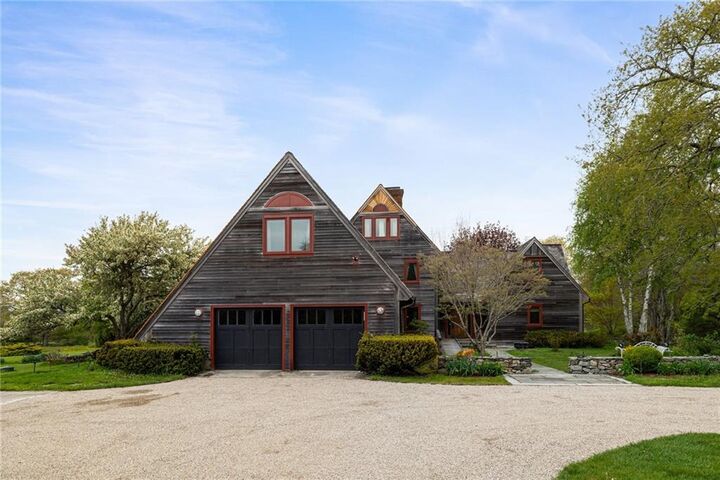
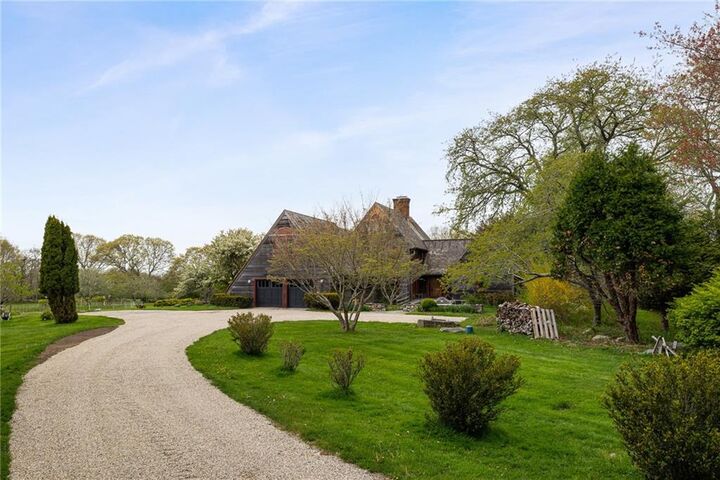
Outside, the well maintained grounds are enhanced by mature planting, a small pond, stonewalls and pastoral views that create a peaceful country atmosphere. Ideally located close to sandy beaches and the center of town. Whether enjoyed as a year round home or a weekend retreat, this home captures the best of country living. Buyer to pay the LCACT at recording of the deed.